
Designing Our Dream: A San Francisco Apartment Tour & Small Space Living Guide
When we first dreamed of moving to San Francisco, my imagination conjured images straight out of a classic sitcom – a charming, multi-story house reminiscent of the iconic Tanner household. While those nostalgic visions never quite materialized, what we found instead was a home that exceeded all expectations, offering a unique blend of urban charm and personalized comfort that felt undeniably ‘us’.
The journey to transform this apartment into our sanctuary, however, was a marathon, not a sprint. It took us a good nine months to truly settle in, decorate, and curate every corner, a process that felt significantly longer than anticipated. But our philosophy was simple: we wanted to get it right. Of course, defining “right” in interior design can be a moving target, leading to countless discussions, changes of mind, and even more changes. Thankfully, I am incredibly fortunate to be marrying a partner, C, who not only enjoys interior design but possesses a remarkable talent for it. As an engineer from a family of architects, C brings an exceptional eye for detail and structure to our design projects. His handiness is an added bonus; he ended up custom-building a significant number of pieces throughout our San Francisco apartment. It’s a question I often ask myself – where did I find this incredible man? The answer, surprisingly, is Minnesota!
Our previous apartment in Toronto was a charming, yet somewhat chaotic, mix of inherited pieces, budget-friendly IKEA finds, and a few spontaneous splurges. Our compact 690-square-foot space quickly became crowded, even before our furry friend joined the family, often resembling a post-tornado landscape. With our move to San Francisco in January, we were determined to approach our new home with far more intention, focusing on functional design and a cohesive aesthetic that truly reflected our new chapter.
One of our primary considerations was the need for dedicated workspaces, as both C and I work from home. A second bedroom, easily convertible into a functional office, was non-negotiable. Furthermore, our apartment often doubles as a welcoming hotel for visiting friends and family – a role we absolutely adore! This meant finding innovative ways to maximize the second bedroom’s potential, allowing it to seamlessly transition between a productive home office and a comfortable guest haven. More on our creative solution for this below.
Our overarching goal for this San Francisco apartment tour was to craft a warm, inviting, and uncluttered space that harmonized with our new California lifestyle. We also wanted it to beautifully showcase the rich tapestry of memories we’ve woven together over the past six years. Bringing the outdoors in was a significant priority, evidenced by the abundance of vibrant plants adorning nearly every room. Complementing this natural touch, a carefully curated gallery wall became a focal point, celebrating our shared travels and adventures.
While a few minor finishing touches remain on our to-do list, I’d confidently say our apartment is about 95% complete. It feels like the perfect moment to finally open our doors and share this special space with all of you.
A Visual Journey: Experience Our San Francisco Apartment Tour
While I’ll be sharing detailed insights into specific rooms and beloved pieces below, for the most immersive experience of our entire San Francisco apartment, be sure to watch the full video tour. It provides a dynamic perspective on how each space flows and functions within our home.
The Heart of Our Home: The Living Room
The living room truly became the core of our apartment during those initial weeks in San Francisco, especially when our belongings were still en route. We practically lived on our couch for an entire month, an experience that solidified our commitment to an L-shaped sectional. After enduring life without its comfort and expansive seating, our vow was “never again!” We absolutely adore our current sectional, and it frequently serves as my comfortable workstation throughout the day. C’s ingenuity shines here, as he custom-built the functional unit behind it, thoughtfully integrated with outlets and storage. One day, C brought home a surfboard, and to my pleasant surprise, its design was so appealing that we decided to incorporate it as a unique centerpiece. It perfectly encapsulates the California beach aesthetic we aimed for, adding a laid-back, coastal vibe. And yes, he genuinely uses it to catch waves!
Couch | TV Stand | Coffee table (second hand) | Chair (custom) | Behind-couch unit (homemade) | Lamp(similar) | Rug | Surfboard Stand (homemade) | Fairy Lights
Maximizing Space: Our Dining Area
Calling it a distinct “dining room” might be a slight overstatement, as it’s an integrated part of our main living space, but we’ve successfully carved out a functional and inviting dining area. Given our frequent hosting of gatherings, a generously sized table was essential – one that could comfortably seat 6-7 people without overwhelming the entire space. To define this area, we anchored it with a distinct rug and installed a large blackboard. In theory, this blackboard was meant for elegantly displaying menus during dinner parties. In reality, it has evolved into a multi-purpose hub for sharing our Wi-Fi password, jotting down impromptu grocery lists, and, most recently, meticulously outlining our wedding to-do list! It’s a testament to how even small spaces can be adapted for both functionality and personal touches, making it a key element of our San Francisco home decor.
Dining Table | Bench | Blue Chairs | Gray Chairs (no longer sold) | Rug | Blackboard (homemade) | Eat Sign
The Culinary Hub: Our Kitchen Design
As the primary chef in our household, ensuring our kitchen was both organized and inspiring was my top priority. This space is more than just a place to cook; it’s a creative sanctuary. We intentionally placed our vibrant gallery wall here, allowing it to serve as a lively centerpiece that ties the entire apartment together. Maintaining tidy countertops is an ongoing “try” – a key word indeed! To maximize counter space and enhance the minimalist design, we opted to forgo a microwave, instead adding a touch of personal flair with a display of my favorite cookbooks. It’s a design choice that reflects both practicality and aesthetic preference, contributing to the unique character of our San Francisco apartment decor.
We’re always eager to share our DIY adventures! If you’re curious about how we painstakingly built our gallery wall, or if there are any other specific items in our kitchen that catch your eye, please let me know. We’d be happy to dive deeper into the details in a future post.
A Green Oasis: Our Cozy Bedroom
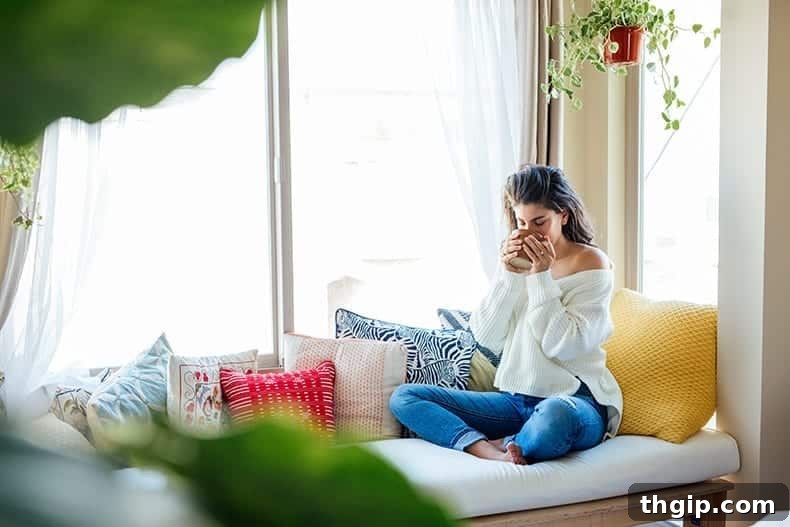
Without a doubt, our bedroom is my absolute favorite room in the entire apartment. I harbored a lifelong love for window seats, stemming from a beloved one in my childhood bedroom. So, when I first saw the beautiful bay windows in our San Francisco apartment, I immediately knew a window seat was an absolute must-have. Enter C, once again, to the rescue! This custom-built bench was one of his very first projects for our new home, impressively completed even before our mattress arrived. What I particularly cherish about this space is the seamless integration of plant life throughout, which creates an incredibly cozy and tranquil atmosphere. You might recognize glimpses of it from our engagement photos, but we’re continually adding more greenery. C playfully jokes that we’re sleeping in a jungle, but it’s a “jungle” we both wholeheartedly adore. This room truly embodies comfort, nature, and a personal touch, making it a highlight of our San Francisco home decor.
Bed Frame | Side Tables | Dresser | Bench (homemade), Cushions | Saje Diffuser | Newgate Clock | Hudson’s Bay Blanket | Fairy Lights
Ingenious Design: Our Office & Guest Bedroom Solution
As mentioned earlier, securing a second room was paramount for us, primarily because both of us work remotely, and we frequently host guests. C spends the majority of his time working from this office, though I often utilize it for podcast interviews and occasional video editing projects. Our challenge was clear: we needed a space that could accommodate a full desk and office setup, while also providing a comfortable sleeping arrangement for visitors. Initially, we considered a pull-out couch, but upon reflection, we realized it likely wouldn’t be utilized much as a couch and would compromise on guest comfort. Our ingenious solution? A Murphy bed! From the outside, it seamlessly integrates as a stylish storage unit, but within, it cleverly conceals a comfortable queen-sized bed. We invested in a Lull mattress-in-a-box, which has proven to be incredibly comfortable for our guests. When visitors stay, we simply convert the room, providing them with a proper bed rather than a less comfortable air mattress. While it remains a compact space, this multi-functional design has been a game-changer for maximizing our San Francisco apartment’s utility, proving that small spaces can indeed be incredibly versatile.
Queen Murphy Bed | Side tables | Desk | Office Chair (similar as ours is out of stock) | Shelves (out of stock- sorry!)
* * * * *
Our San Francisco apartment project is largely complete, though a few minor details await our attention. We’re still on the hunt for the perfect runners for our bedroom, a cozy rug for the versatile office/second bedroom, and a handful of frames to put the finishing touches on our gallery wall and adorn other areas of the apartment. Despite these small remaining tasks, we are overwhelmingly happy with how our home has evolved. It truly feels like a space that reflects our personalities, supports our lifestyle, and captures the vibrant spirit of San Francisco living.
*For those curious about our beautiful botanical collection, and since I know you’re likely to ask, we source most of our plants from either the wonderful Clement Nursery or the equally fantastic Succulence!
All images in this San Francisco apartment tour are courtesy of myself or the incredibly talented Bettina Bogar.